Replacing Odd-Size & Gravity-Furnace Vent Covers in Pre-1950 Homes
Houses built before 1950 rarely use modern 4" × 10" or 6" × 12" stamped sheet-metal boots. Tinsmiths hand-braked galvanized risers to fit actual joist bays, plaster stud cavities, and deep window stools. Below are live free-airflow calculations, walk-on plate deflection rules, and exact CAD sizing for common historic rough openings.
- Plate Thickness
- 1/8" (0.125") walk-on solid sheet
- Duct Envelope
- 2-1/4" × 2-1/4" up to 36" × 24"
- Sizing Increment
- 1/16" (0.0625") · ±0.005" kerf
- Turnaround
- 4–8 business days · Free US shipping
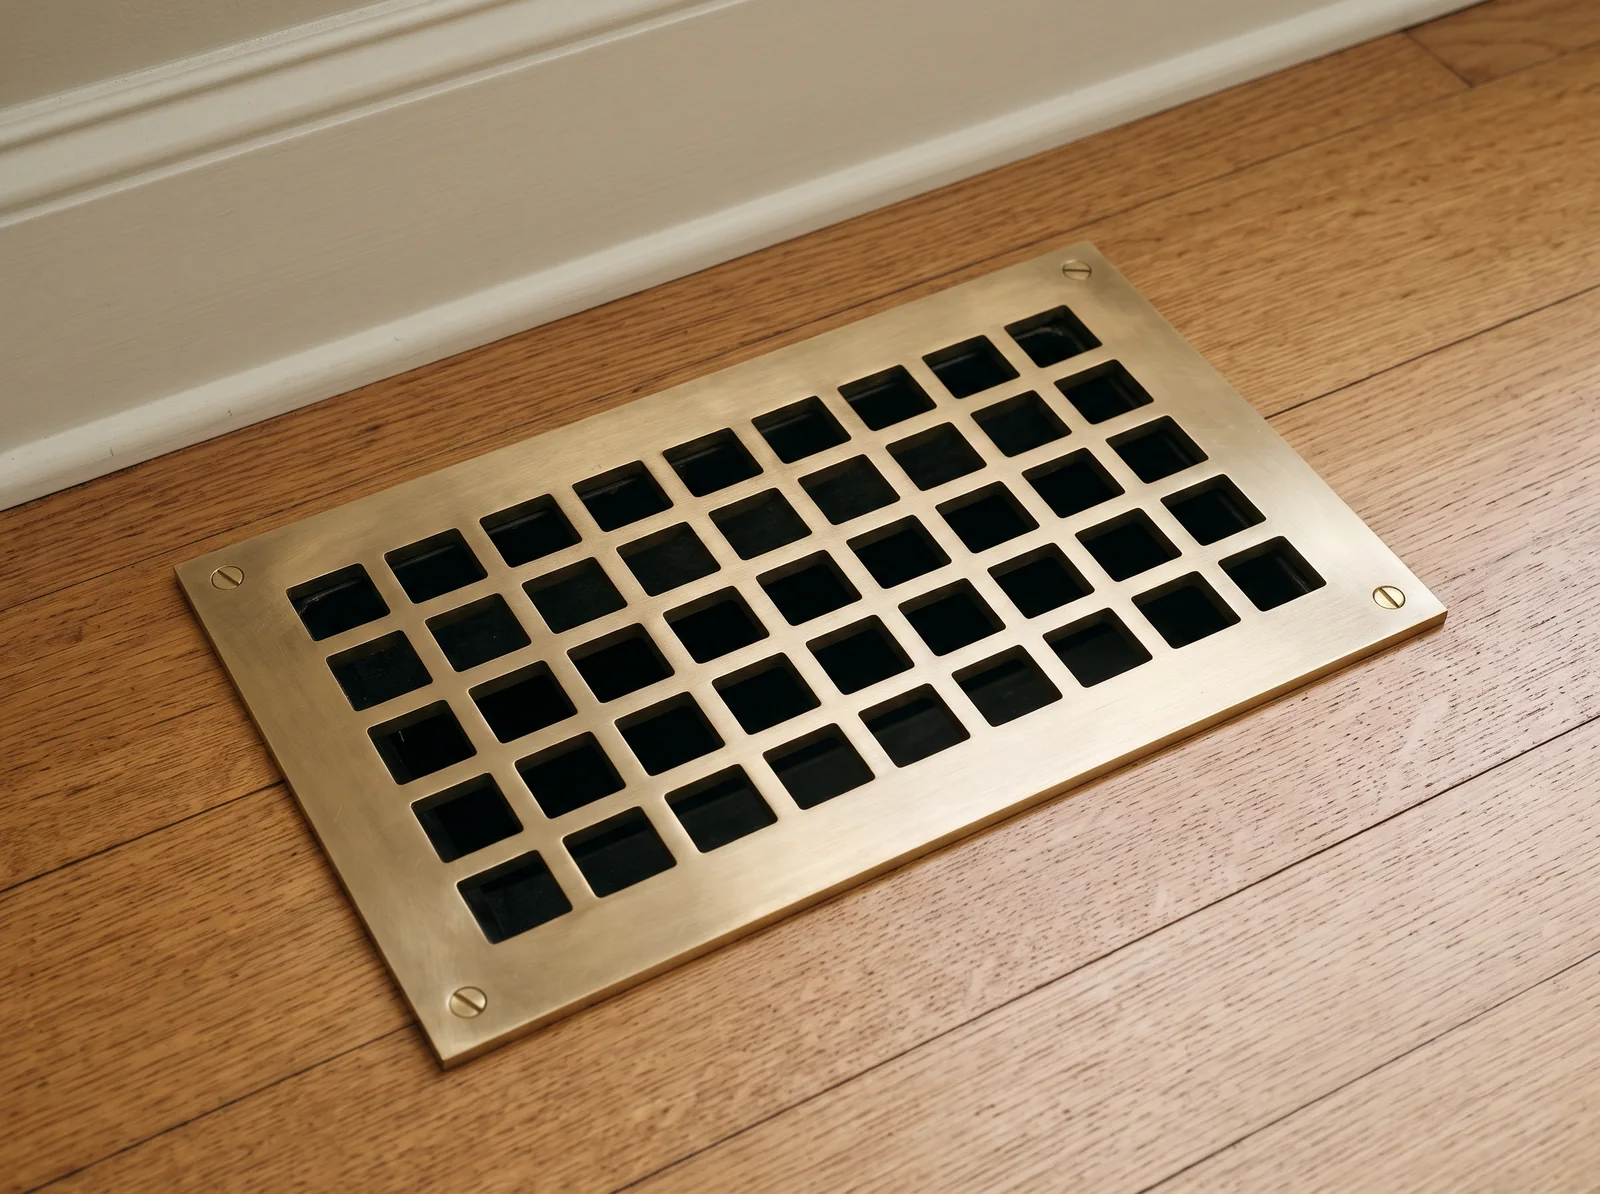
Historical Duct Boot Schedule & Live CAD Pricing
Every row below is calculated directly from our live CAD geometry engine for 1/8" (0.125") solid plate. Click any row action to open those exact rough-opening dimensions in the 1:1 configurator, where you can adjust width or height in 1/16" steps.
| Rough Boot Opening | Recommended Overhang & Outer Plate | Free-Airflow Area | 1/8" Matte Black | 1/8" Solid Brass | 1:1 CAD |
|---|---|---|---|---|---|
| 7-3/8" × 13-1/4" Carpenter-framed Victorian & Foursquare floor boot | 1" standard floor overhang (9 3/8" × 15 1/4" outer) Craftsman Square Lattice | 56.3 sq in 57.6% open free area | $325 | $475 | Open in CAD |
| 8" × 10" 1900–1940 bedroom & second-floor supply boot | 1" standard floor overhang (10" × 12" outer) Craftsman Square Lattice | 45.0 sq in 56.3% open free area | $285 | $415 | Open in CAD |
| 8" × 14" Craftsman hallway & dining room floor register | 1" standard floor overhang (10" × 16" outer) Craftsman Square Lattice | 63.0 sq in 56.3% open free area | $325 | $545 | Open in CAD |
| 9" × 12" Pre-1935 parlor & stair-landing warm-air boot | 1" standard floor overhang (11" × 14" outer) Craftsman Square Lattice | 60.8 sq in 56.3% open free area | $325 | $545 | Open in CAD |
| 10" × 12" Early gravity-furnace first-floor trunk register | 1" standard floor overhang (12" × 14" outer) Craftsman Square Lattice | 67.5 sq in 56.3% open free area | $325 | $545 | Open in CAD |
| 12" × 14" Coal & octopus gravity-furnace parlor grate | 1" standard floor overhang (14" × 16" outer) Craftsman Square Lattice | 94.5 sq in 56.3% open free area | $415 | $725 | Open in CAD |
| 14" × 16" Oversized central hall cold-air return boot | 1" standard floor overhang (16" × 18" outer) Craftsman Square Lattice | 126.0 sq in 56.3% open free area | $475 | $845 | Open in CAD |
| 18" × 6" Plaster wall cold-air return above tall baseboard | 5/8" tight baseboard border (19 1/4" × 7 1/4" outer) Architectural Rounded Slot | 56.7 sq in 52.5% open free area | $285 | $475 | Open in CAD |
| 18" × 2-1/2" Deep historic window sill & cabinet toe-kick slot | 5/8" tight sill overhang (19 1/4" × 3 3/4" outer) Architectural Rounded Slot | 23.3 sq in 51.8% open free area | $225 | $325 | Open in CAD |
Perimeter Overhang & Floor Mounting Selection
All cut apertures stay 1/8" inside your measured rough duct opening so raw galvanized boot edges remain concealed.
| Mounting Condition | Border Setting | Outer Plate Formula | Typical Old-House Use |
|---|---|---|---|
| Standard Surface Drop-In | 1" per side | Duct W + 2" × Duct H + 2" | Covers subfloor kerfs and uneven oak end-grain around floor and plaster boots. |
| Tight Baseboard or Window Sill | 5/8" or 3/4" per side | Duct W + 1-1/4" (at 5/8") | Clears tall molded baseboard caps, door casings, and narrow 2-1/2" sill slots. |
| Wide Masonry or Plaster Repair | 1-1/4" or 1-1/2" per side | Duct W + 2-1/2" to 3" | Bridges crumbled lime-plaster edges around oversized cold-air returns. |
| Flush Hardwood Mortise Inlay | Unpierced (rabbet fit) | Matched to routed recess ±0.005" | Drops 0.125" solid plate dead-flush into 3/4" white oak or heart pine strip flooring. |
Airflow Velocity & Whistling When Forced-Air HVAC Reuses Gravity Boots
Early coal and gas gravity warm-air furnaces moved heated air by natural buoyancy alone, relying on steep basement leader pipes and generous floor boots (9" × 12", 10" × 12", 12" × 14", and 14" × 16") operating at gentle face velocities of 150 to 250 feet per minute (FPM). When a modern variable-speed furnace or ducted heat pump is tied into existing tinwork, blower static pressure and air volume rise sharply, especially where an oversized hallway boot serves as a primary cold-air return.
Installing a restrictive decorative cover or stamped louver grille with 30% to 38% open area chokes that trunk down, driving air velocity across thin metal vanes past 650 FPM and producing an audible harmonic whistle. Our CAD lattice and architectural slot geometries keep net open area between 52% and 62% of the duct throat while laser-cutting perpendicular, deburred 0.125" walls that do not vibrate under high-CFM return draw.
- Supply Velocity Target (300–500 FPM)
- Using CFM = (Free Area sq in ÷ 144) × FPM, an 8" × 14" Craftsman lattice grille (63.0 sq in open area) passes 165 CFM at a quiet 377 FPM.
- Cold-Air Return Target (Under 450 FPM)
- A 14" × 16" square-lattice floor return (126.0 sq in open area) handles 390 CFM of return air at 446 FPM without air roar or tin-can oil-canning.
Walk-On Stiffness of 1/8" (0.125") Solid Plate Across Wide Spans
Hardware-store floor registers are stamped from 18-gauge to 20-gauge sheet steel (0.036" to 0.048") and depend on rolled perimeter ribs for stiffness. Once a duct opening exceeds 8 inches in width, adult foot traffic in a hallway or doorway flexes stamped grilles downward until the center dishes permanently.
Every Brandt Register floor and wall vent grille is fiber-laser cut in the United States from flat 1/8-inch (0.125") solid C260 cartridge brass, #4 brushed 304 stainless steel, or 1008 cold-rolled architectural steel. Because flat-plate bending stiffness scales with the cube of thickness, stepping from 0.048" stamped sheet to 0.125" solid plate multiplies section rigidity more than seventeenfold. In CAD we pair that plate gauge with minimum 1/4-inch (0.250") solid web bars between apertures across duct spans up to 36" × 24".
Surface Overhang vs. Flush Hardwood Inlay Installation
For surface drop-in installation on finished wood floors or painted plaster walls, measure the clear inside rough duct width and height with the old cover removed. Enter those duct figures directly in the customizer: our software keeps the outermost cut apertures 1/8 inch inside the duct throat so galvanized sheet metal stays hidden, and adds your chosen solid perimeter overhang (5/8", 3/4", 1", 1-1/4", or 1-1/2") around all four sides. A 1/8-inch low-profile flat plate with smooth deburred edges sits cleanly on oak strip flooring without the tripped-toe bevel of stamped HVAC covers.
When laying new 3/4-inch hardwood or routing an existing floor for a zero-clearance threshold, choose Unpierced mounting in the configurator. A carpenter or flooring installer routes a 0.125-inch deep mortise matching the outer plate dimensions, sets a thin bead of polyurethane construction adhesive on the subfloor ledge, and drops the solid brass or steel plate flush with the surrounding floorboards.
Frequently Asked Specification Questions
Do I enter my rough duct hole size or the outside size of my old register?
Always enter the inside rough duct or plaster throat width and height to the nearest 1/16 inch. For vent grilles, our CAD engine automatically adds your selected solid border overhang on all four sides (for example, an 8" × 14" duct with a 1" border produces a 10" × 16" outer faceplate) and keeps all cut holes 1/8 inch inside the duct opening.
Are Brandt Register grilles sand-cast in a foundry or laser-cut from solid plate?
Every grille is CAD-drawn to 1/16-inch increments and precision fiber-laser cut in the US from flat heavy-gauge solid architectural plate (1/8" / 0.125" solid C260 brass, 304 stainless steel, or 1008 steel). Laser cutting from flat rolled plate eliminates foundry shrinkage, wavy underside surfaces, and six-to-ten-week custom pattern charges, shipping in 4–8 business days.
Can a 1/8-inch plate floor grille support heavy foot traffic without a damper box?
Yes. Unlike thin stamped registers that rely on a sheet-metal damper body for structural support, 0.125-inch solid brass, stainless, and steel plates with 1/4-inch minimum solid lattice bars carry direct hallway foot loads while resting on the 5/8" to 1-1/2" perimeter floor bearing ledge.